
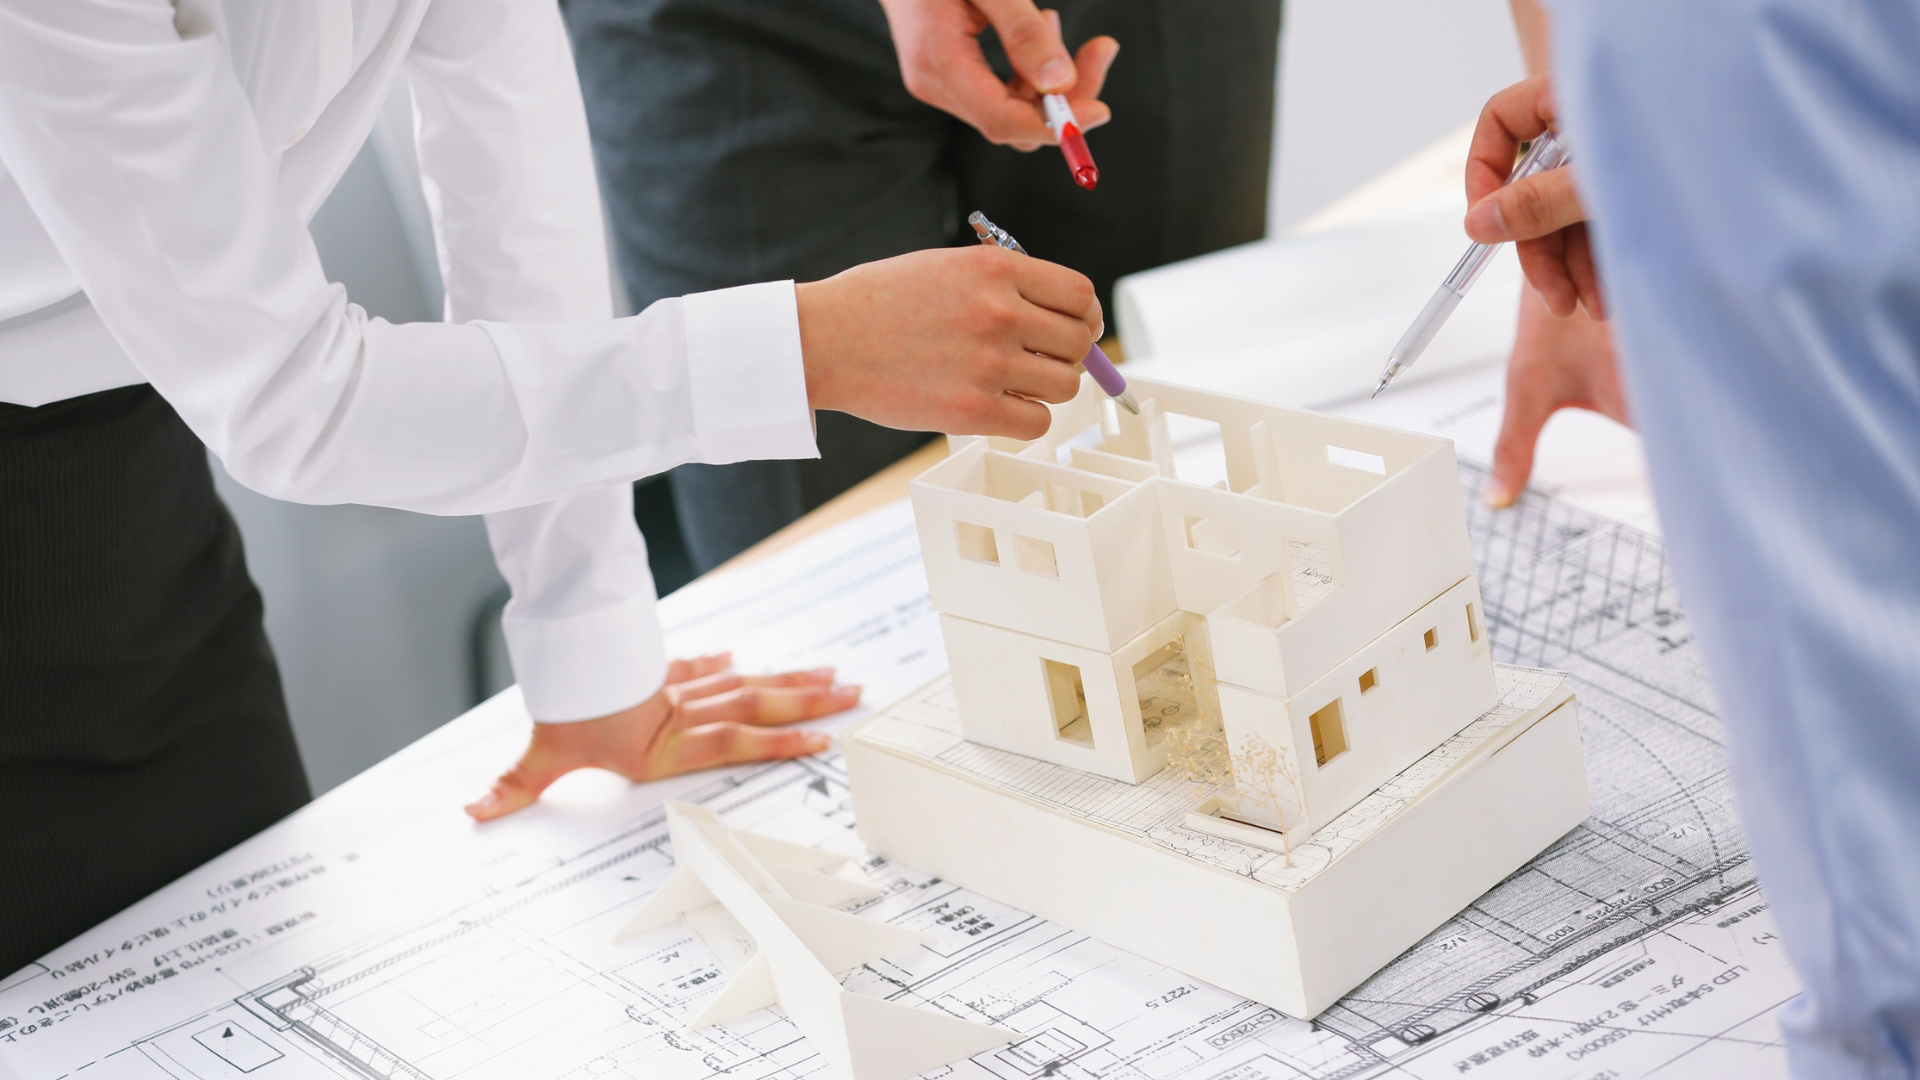
Building Information Modeling (BIM) is revolutionizing the construction and architecture industries. The benefits of using BIM include enhanced collaboration, improved project efficiency, and more accurate cost management. By integrating all aspects of a project into a digital model, stakeholders can identify potential issues early and streamline workflows, reducing delays and minimizing costs.
BIM promotes better communication among teams, allowing architects, engineers, and contractors to work together from a single source of truth. This collaborative approach not only improves the quality of project outcomes but also fosters innovation through shared insights and real-time updates.
Moreover, the visualization capabilities of BIM tools enable stakeholders to explore designs and modifications in an interactive way, leading to more informed decision-making. The adoption of BIM can ultimately lead to significant time savings and a more sustainable building process.
Fundamentals of BIM
Building Information Modeling (BIM) has transformed how professionals approach design and construction. It integrates various processes and technologies, enhancing collaboration and efficiency. Key elements include its evolution within the construction industry and the essential components that define BIM.
Evolution of BIM in the Construction Industry
BIM’s evolution began with traditional 2D drawings and basic computer-aided design (CAD) tools. As technology advanced, the construction industry embraced more sophisticated digital representations. Early adopters recognized the limitations of CAD, which often lacked integration and coordination.
The transition to 3D modeling marked a significant milestone. This shift allowed architects, engineers, and contractors to visualize projects more accurately. Over time, the development of BIM software, such as that provided by Autodesk, has automated information sharing among stakeholders, reducing errors and rework.
Many older projects still have their original plans on paper or film. These physical documents need to be part of the digital workflow to be useful for modern teams. The process of large format scanning helps convert these big blueprints into high-quality digital files.
This process makes it easier to import old data into new software systems. It also protects the original records from loss or damage over time. Digital files are ready for use and save time during the early stages of a renovation.
Work on older buildings requires a specific set of skills to balance modern technology with historical preservation. These projects often involve complex structures that do not follow standard modern building codes. Specialist heritage architects may use digital tools to map out these unique features before any work begins. This data helps preserve the character of the site while ensuring the new additions are safe. It is a way to bridge the gap between the past and the future of the building. This approach keeps the history intact while the property gets a new life.
Today, BIM is recognized for its ability to integrate various data sources, enabling enhanced project management. Its application spans the entire lifecycle of buildings, from design to demolition, providing invaluable insights and fostering improved collaboration.
Key Components of BIM Technology
BIM technology comprises several crucial components. At its core, it involves a digital model that encapsulates all aspects of a construction project. This model includes geometry, spatial relationships, and geographic information.
Software tools like Autodesk Revit facilitate the creation and management of these models. They allow users to visualize the design in 3D, promoting better understanding among project teams. Additionally, these tools support cross-disciplinary collaboration, ensuring that architects, engineers, and contractors work from a shared, up-to-date resource.
Another vital aspect involves data management. BIM creates a structured repository of information that can be accessed by all stakeholders. This approach enhances decision-making and project tracking throughout the building’s lifecycle, leading to more sustainable and efficient construction practices.
Improving Collaboration and Communication
Effective collaboration and communication play crucial roles in the successful execution of construction projects. Building Information Modeling (BIM) significantly enhances these aspects by enabling seamless interactions among various stakeholders and improving the management of project data.
BIM for Enhanced Coordination
BIM serves as a centralized platform where all relevant project data is stored and shared. This centralized access minimizes miscommunication and ensures that everyone is on the same page.
With BIM, stakeholders can engage in real-time updates, allowing modifications to be immediately visible to all parties involved. This rapid exchange of information fosters quicker decision-making and reduces delays associated with traditional communication methods.
Additionally, BIM facilitates effective clash detection. By visualizing the project in a 3D environment, stakeholders can identify potential conflicts before construction begins, reducing costly rework and ensuring that all design elements are aligned.
Benefits for Multidisciplinary Teams
Multidisciplinary teams benefit greatly from BIM’s collaborative nature. Professionals from different fields—such as architecture, engineering, and construction—can work together efficiently within a unified framework.
BIM enhances spatial coordination by allowing team members to visualize how their contributions affect the overall project. This clear visualization minimizes misunderstandings and promotes a shared understanding of project goals.
Furthermore, the technology enables better communication regarding project changes. Team members receive instant updates on modifications, ensuring that all areas of the project are synchronized and that timelines remain intact. This ability to maintain communication across diverse teams is vital for staying on schedule and within budget.
Beyond the initial build, the continuity of information provided by BIM supports the long-term resilience of the structure against environmental stressors. In regions prone to severe weather, having a clear record of materials and structural data helps contractors execute precise restorative work. For example, when a facility requires roof repair in South Carolina, the BIM data allows technicians to match materials and structural loads perfectly to the existing framework.
This level of detail ensures that repairs are not just cosmetic but contribute to the overall structural integrity of the building. Ultimately, leveraging this data during the operational phase extends the lifespan of the property and protects the owner’s investment.
Optimizing Construction and Maintenance
Building Information Modeling (BIM) plays a crucial role in enhancing the efficiency of both the construction phase and subsequent maintenance operations. By employing advanced technology, BIM minimizes errors, saves time, and enables better sequencing and prefabrication processes.
Streamlining the Construction Phase
During the construction phase, BIM allows for precise planning and coordination. It facilitates the creation of detailed digital representations, which help identify potential conflicts before construction begins.
Key advantages include:
- Reduced Errors: Accurate models lead to fewer mistakes on-site, decreasing rework and associated costs.
- Enhanced Sequencing: BIM helps plan the sequence of construction activities more effectively, ensuring that tasks are completed in the correct order.
- Prefabrication: Components can be prefabricated based on accurate designs, reducing construction time and improving quality control.
These aspects contribute to a smoother, more efficient construction process.
Facilitating Effective Maintenance and Operations
Once construction is complete, BIM continues to provide value during the maintenance phase. It serves as a comprehensive repository of building information, aiding facility management.
Critical benefits include:
- Detailed Documentation: BIM provides access to operation manuals, maintenance schedules, and equipment specifications directly from the digital model.
- Improved Efficiency: Maintenance teams can quickly locate equipment and understand its specifications, streamlining repairs and replacements.
- Data Utilization: Historical data from the BIM model can inform future maintenance decisions, leading to proactive measures rather than reactive fixes.
Furthermore, insights from resources such as Cupix’s discussion on how BIM transforms facility management operations (https://www.cupix.com/resources/how-bim-transforms-facility-management-operations) highlight how digital models enhance visibility and coordination across building systems. This, in turn, reinforces more informed and efficient decision-making.
Economic and Efficiency Advantages
Building Information Modeling (BIM) offers significant economic and efficiency advantages throughout the construction process. These include streamlined scheduling, reduced costs, and enhanced project outcomes, ensuring that resources are utilized effectively.
Reducing Project Costs and Durations
BIM enables precise project planning and scheduling, leading to significant reductions in total project costs. By facilitating better visualization and understanding of the project, stakeholders can identify potential issues early in the design phase.
This proactive approach minimizes rework and change orders, which are common drivers of increased costs.
Furthermore, improved collaboration among team members allows for quicker decision-making, effectively shortening the project timeline.
The integration of Variable Air Volume (VAV) systems can also highlight efficiencies in HVAC design, resulting in lower material costs and operating expenses.
Advanced BIM Applications in Cost Estimation
Cost estimation is greatly enhanced by advanced BIM applications, particularly through the use of 5D BIM. This technology integrates 3D modeling with cost data and scheduling, making it easier to predict expenses accurately throughout the project lifecycle.
With capabilities for real-time updates, stakeholders can adjust budgets and resource allocation dynamically as changes occur.
Cost estimation tools within BIM can also account for various scenarios, helping teams to plan for different outcomes and make informed decisions early on.
By combining accurate material takeoffs with labor costs, BIM helps ensure that estimates reflect realistic project needs.